 Our Work
Garage conversion drawings
See how a garage conversion project was developed into planning drawings.
Read the project ↗Professional planning and Building Regulation drawings for extensions, loft conversions, renovations and more. Clear fixed costs, bespoke drawings and support from your first idea through the planning process.
Tell us what you want to change, extend or create. We can help with a wide range of residential and commercial drawing requirements.
Single-storey, rear, side and larger extension projects.
Create useful new space where extending out is not the answer.
Turn underused space into a practical room for your home.
A dedicated space for work, hobbies or everyday life.
Planning drawings for listed buildings and conservation areas.
From driveways and fences to change of use and other proposals.
Explore recent work and see how different property projects are translated into planning and technical drawings.
From planning application drawings to Building Regulations, structural calculations and application support, choose the service your project actually needs.
Full planning drawing sets for home and property projects.
Technical drawings for building control applications and builder quotations.
Help setting up and monitoring planning and Building Regulation applications.
Drawings for proposals building on or near a sewer.
Detailed plans prepared to meet Land Registry requirements.
Additional drawings and information when a council requires changes.
A clear journey designed to remove uncertainty from the technical side of your project.
Start with the property and what you want to change.
Get a clear fixed-cost quotation based on your requirements.
Send measurements, drawings, photographs or arrange a survey where needed.
Your project is developed into the drawings required for the next stage.
Review the work and make required changes before submission.
Where included, we can help set up and monitor the application process.
Every property project is different. Our approach is to understand what you are trying to achieve, prepare the drawings you need and make the process easier to follow.
The price you are quoted is the price you pay, with the existing service promising no extra charges for certain application setup and required modifications.
The team creates planning and technical drawings for a wide range of property projects.
Your project is considered individually rather than forced into a generic package.
The service can extend from surveys and drawing creation through to planning application support.
The existing My Planning Drawings service offers an online instant quotation route. This homepage prototype turns that next step into a more guided, confidence-building experience.
The plans were great, communication was excellent and the service was first class and super value.Read customer reviews ↗
Use the existing library of recent work, planning information and practical guides to understand the process.
Our Work
See how a garage conversion project was developed into planning drawings.
Read the project ↗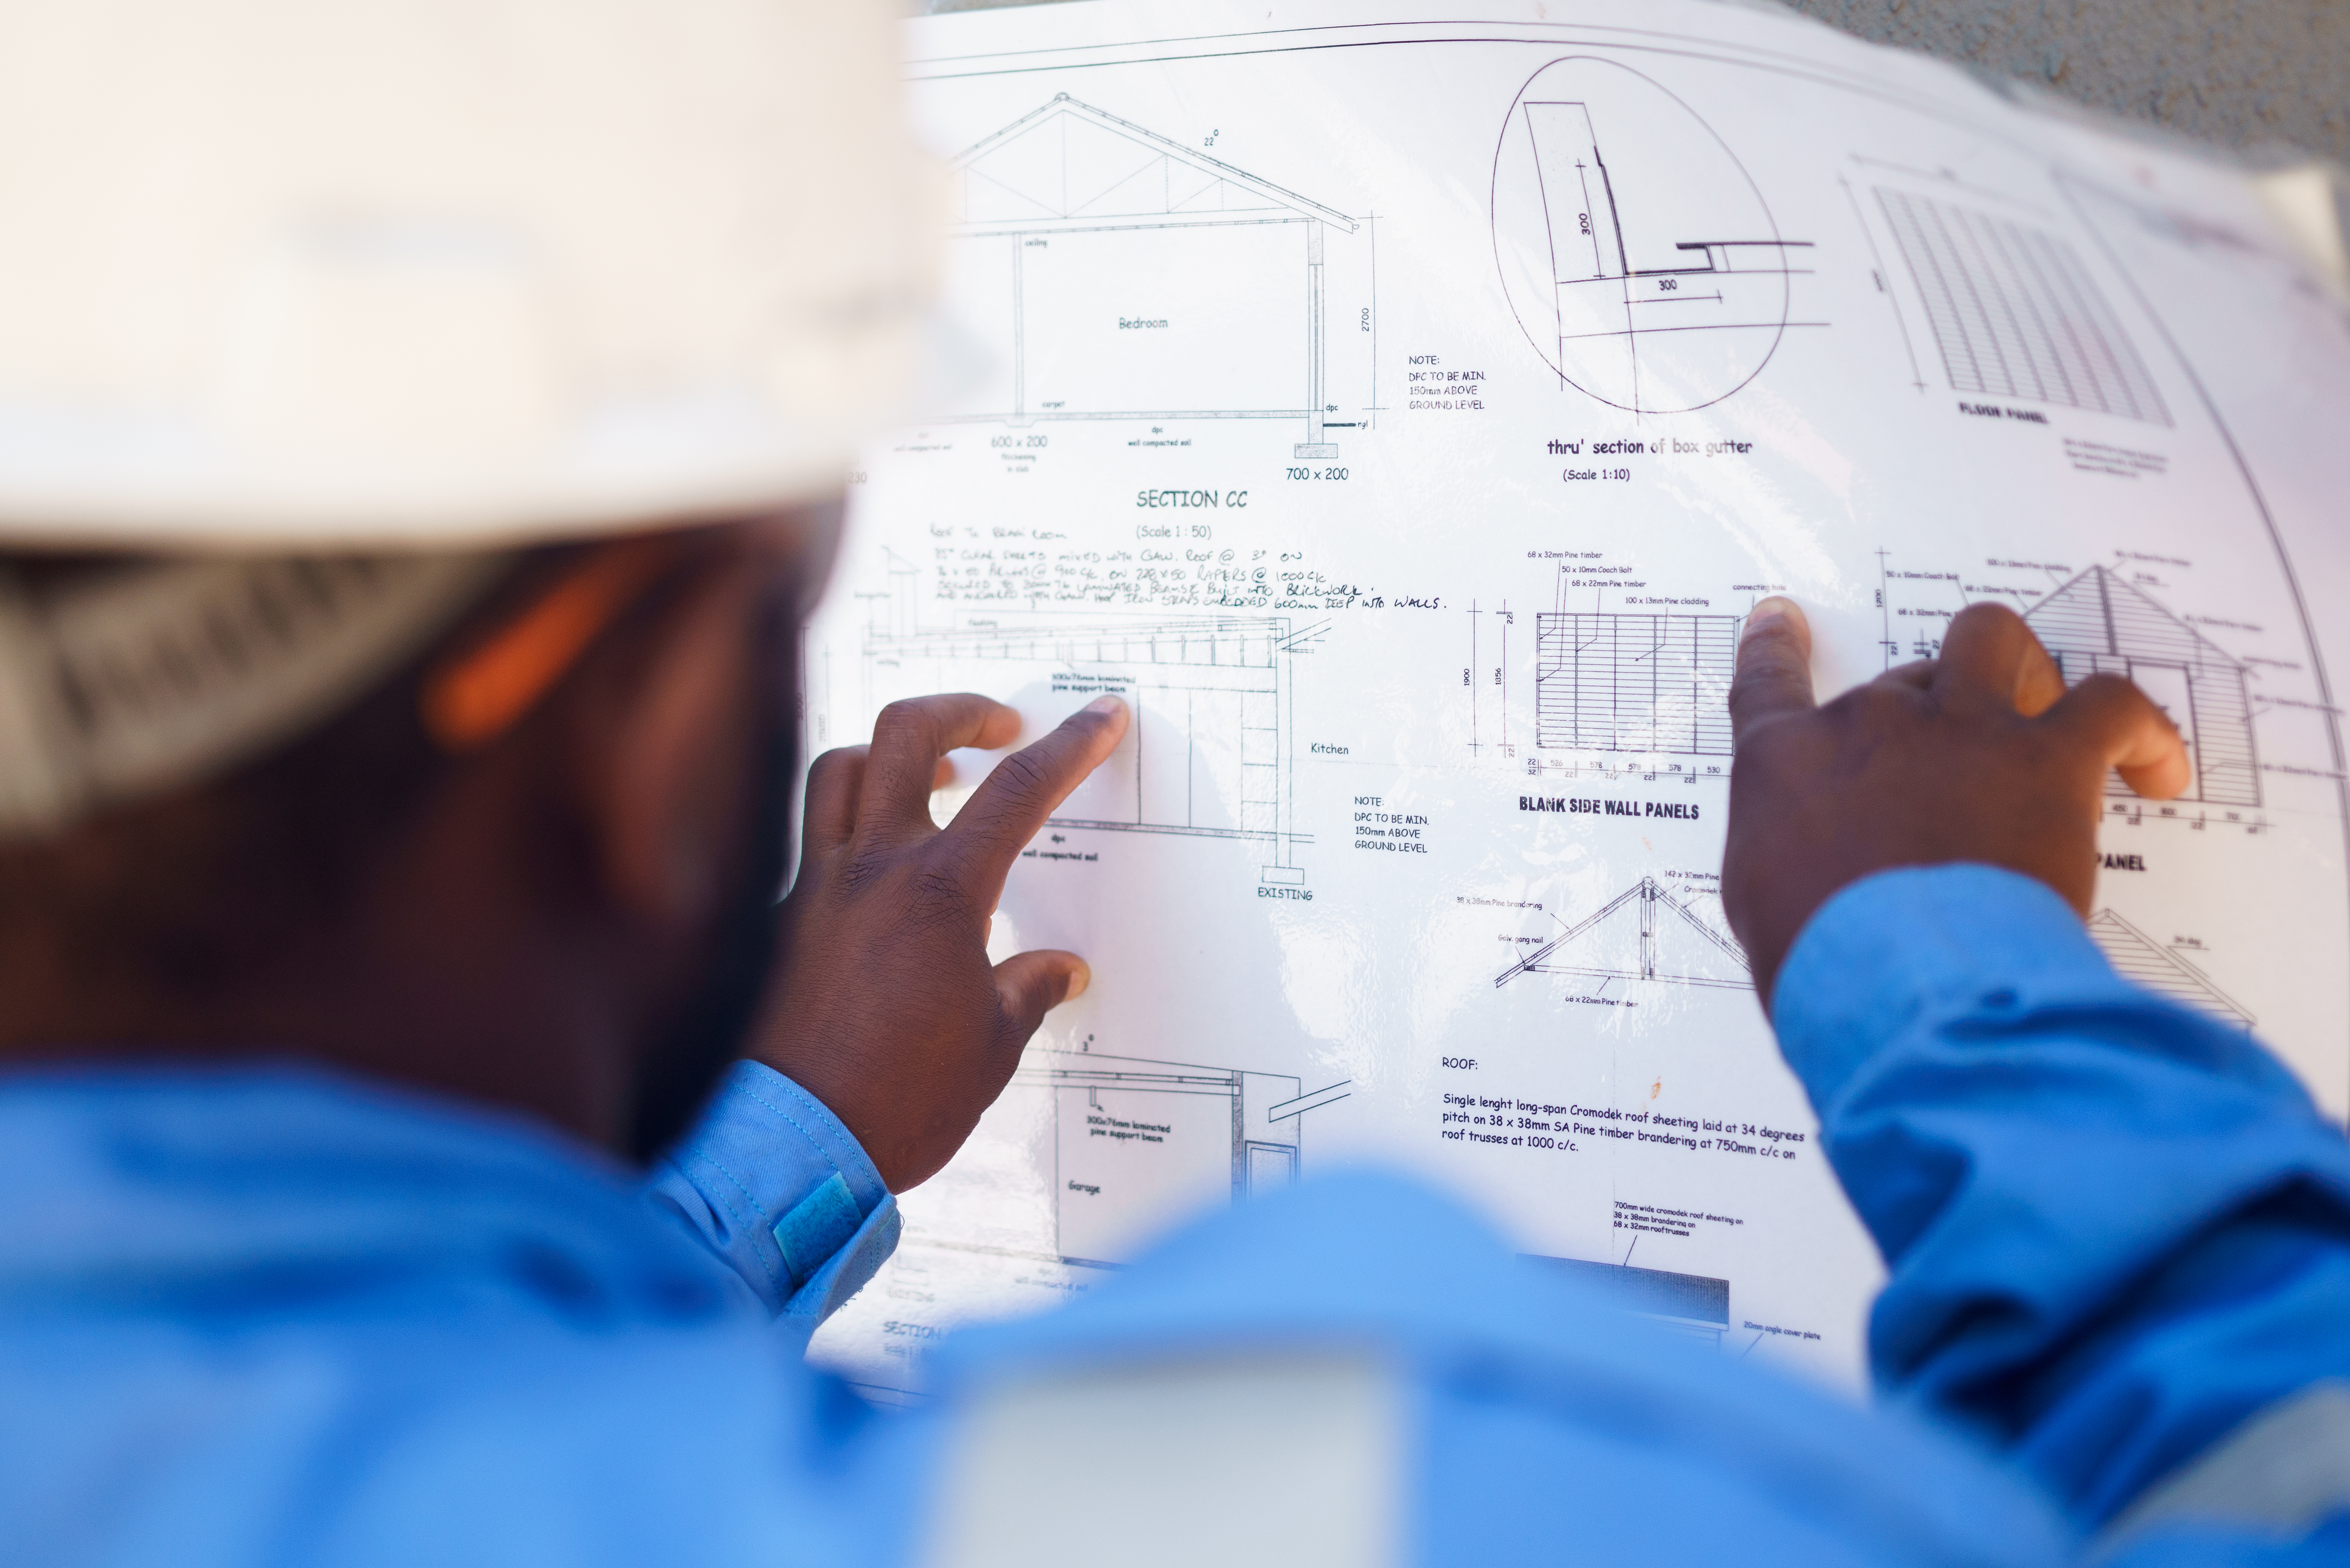 Our Work
A recent full-length rear extension project and the drawing process behind it.
Read the project ↗ Guides & recent work
Explore the current library for loft projects, planning advice and more.
Explore the library ↗A clearer homepage should answer the questions that normally slow down a planning project.
Yes. My Planning Drawings states that it provides a UK-wide service and can complete projects remotely and in person.
The existing service includes planning application setup and monitoring, along with assistance completing application forms.
Yes. Building Regulation drawings are one of the company's core services and are presented as a fixed-cost service from the start.
My Planning Drawings has a dedicated invalid application service that helps prepare additional information or drawings requested by a council.
Yes. The existing website provides an Instant Quotation route for customers to start the quotation process online.

Tell us what you're planning and take the first step towards the drawings your project needs.